
New Mass Timber Museum Shares America’s Conservation Legacy
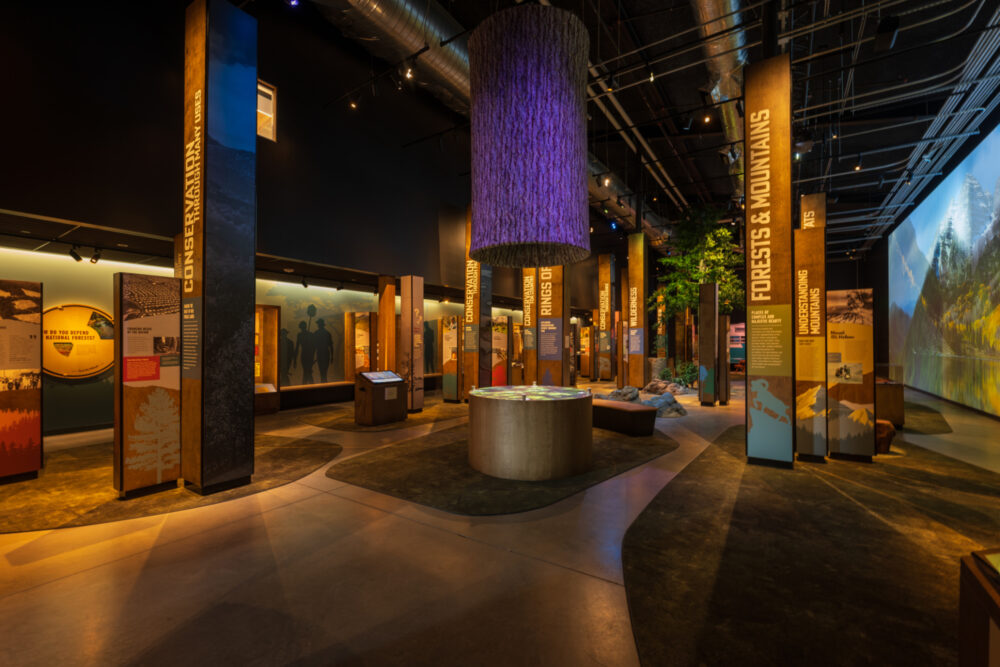
The National Museum of Forest Service History celebrated the official opening of its new National Conservation Legacy Center on July 17, 2026, in Missoula, Montana. Designed by Leers Weinzapfel Associates, the building features wood products from more than a dozen companies. With more than 55,000 conservation artifacts housed inside, alongside interactive exhibits and displays, the center doubles as both a teaching tool and a living demonstration of the strength of renewable, innovative building materials.
Freres Engineered Wood, supplied 8,520 cubic feet of Mass Ply CLT panels to form the building’s striking folded roof structure, exterior decks, and staircase treads. Tree-like columns support the mass timber panels that make up the folded roof, each featuring a different wood species from across the US. The rare two-way span capability of Mass Ply CLT is exhibited in the folded roof design over the building’s south-facing portico and main lobby. Freres’ laminated veneer lumber provides the backbone for the building’s exterior shear walls.
“It was great to use mass plywood panels for the folded roof, because one of its great structural strengths is that it can span in two directions. Not a lot of mass timber products can do that.” –Tom Chung, Principal, Leers Weinzepfel Associates

The National Conservation Legacy Center, described by the museum’s executive director Lisa Tate as “an exhibit in and of itself,” showcases the aesthetic and structural versatility of mass timber as well as its positive impact on forest health, carbon sequestration, and the environment. The museum will serve as a learning center for America’s conservation history and future, with 80,000-100,000 visitors anticipated annually.
Case Study about The National Museum of Forest Service History – Conservation Legacy Center
Project Summary
Specs
Type of Building
Community / Civic
Location
Missoula, MT
Architect
Leers Weinzapfel Associates
Sq. Footage
20,000
Year Completed
2026
Challenge
The museum needed structural materials capable of a two-way spanning folded roof while embodying the conservation story it was built to tell.
Solution
Freres supplied 8,520 cubic feet of Mass Ply CLT panels and laminated veneer lumber for the roof, decks, treads, and shear walls.
Result
The National Conservation Legacy Center opened in July 2026 and houses 55,000 conservation artifacts, with 80,000 to 100,000 annual visitors expected.
Looking for more information?
We welcome your inquiry!